 Presentation rendering, furnished
BellResidence · Building C3
SoldAp. 9 — Studio
- Floor area
- 33.8 sqm
- Level
- 1st floor
- Rooms / baths
- 1 / 1
Apartment sold
Prices of reserved or sold units are not published. We can recommend a similar unit — see below or let you know if this one becomes available again.
Floor plan
The Studio layout.
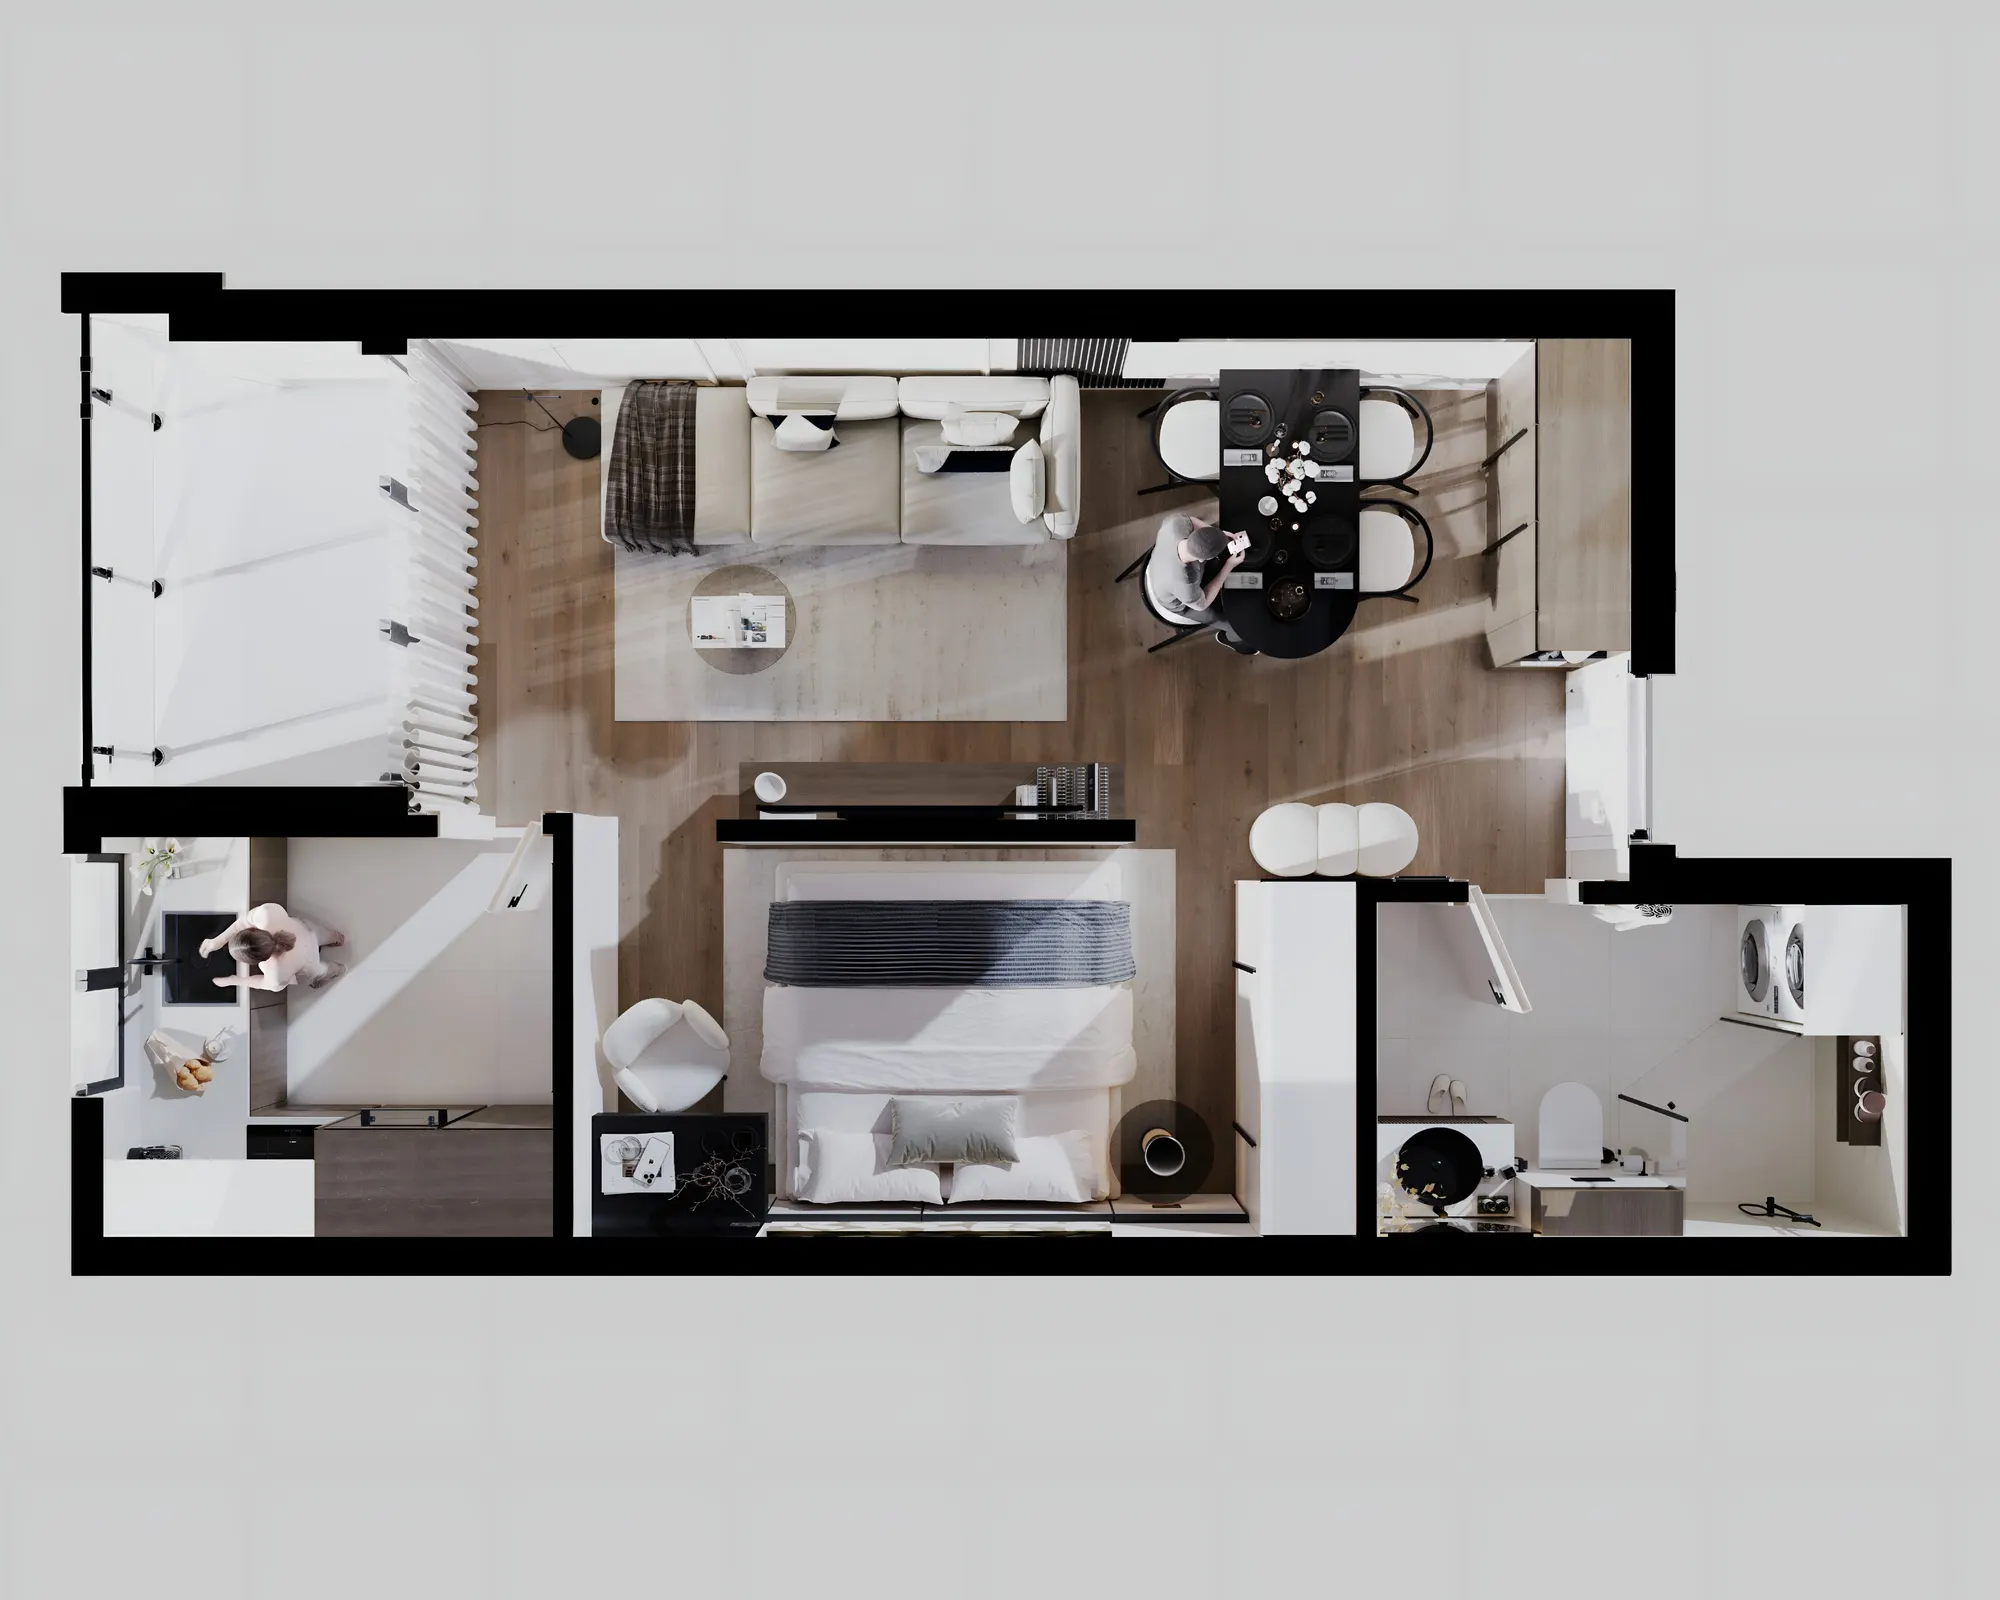
- Living area with sleeping zone
- Kitchen
- Shower room
- Balcony
A well-drawn studio means zero wasted square metres: the living area and bedroom integrate naturally, the kitchen is fully equippable, and the bathroom gets the same light and finishes as the larger apartments. The Studio Plus variant separates the sleeping area from the living area, for more privacy in the same compact format. It is the entry format into BellResidence — and a format in demand for rental.
About the Studio layout: plan, renderings and all units →Interior renderings
Presentation renderings with suggested furniture and finishes — the apartment is handed over semi-finished (white walls).
Included in the price
What you get on handover.
Semi-finished (white walls), with installations completed and the essential features fitted. Optionally, it can be handed over turnkey, based on a personalised offer.
Air conditioning included in the price
Included in the displayed price, for comfort in every season.
Underfloor heating
Even warmth throughout the home, with no radiators taking up space.
Individual gas boiler
Each apartment has its own boiler — you control your comfort and your costs.
Salamander PVC windows
5-chamber profile, triple glazing, three seals and concealed hinges — generous glazed areas.
Walls plastered and painted white
Surfaces ready for fitting out, protected with the SYSTEXX system.
Electrical and plumbing installations
Fuse board, circuits, sockets and switches installed; plumbing with connections ready for fittings.
Finished balconies
Balcony with ceramic tiling, ready to use from day one.
Lift, controlled access, finished common areas
Entrance hall and stairwell finished turnkey, lift, intercom and access control.
The displayed price is the price of the apartment (VAT included). The parking space is guaranteed by rental, at 300 € per year + VAT, and is managed, cleaned and maintained within BellResidence.
Why this apartment
At a glance.
33.8 sqm floor area
One room, one bathroom — your first step into a home of your own — compact, bright and easy to maintain.
1st floor
Lift access. There are 6 apartments on this level, 4 of them available now.
Estimated handover Q3 2027
Building C3 is handed over in Q3 2027 (an estimated date, confirmed in the pre-sale contract).
Who it suits
Studio
- Young professionals who want their own place, close to the western industrial area and the city centre.
- Investors looking for rental yield and an entry format into the development.
- First-time buyers with a controlled budget and low running costs.
Other Studio apartments
Ap. 9 · Studio · 1st floor
Book a viewing.
Your request automatically includes the apartment and the page you are writing from. Viewings take place on site, by appointment.