Exterior & development
The development's exterior
Built to last
A building that still looks good years from now.
The exterior is more than a beautiful rendering. The building envelope, the spaces between the buildings and the way the development is managed after handover decide how BellResidence will look ten years on.
Envelope and premium façade with a mixed solution
Premium façade with a mixed solution, combining ventilated cladding with a high-performance thermal insulation system for a modern, durable and energy-efficient look. Together with the insulation and the joinery with generous glazing, it is designed as one system: indoor comfort, lower energy use and a façade that ages gracefully.
Well-kept outdoor spaces
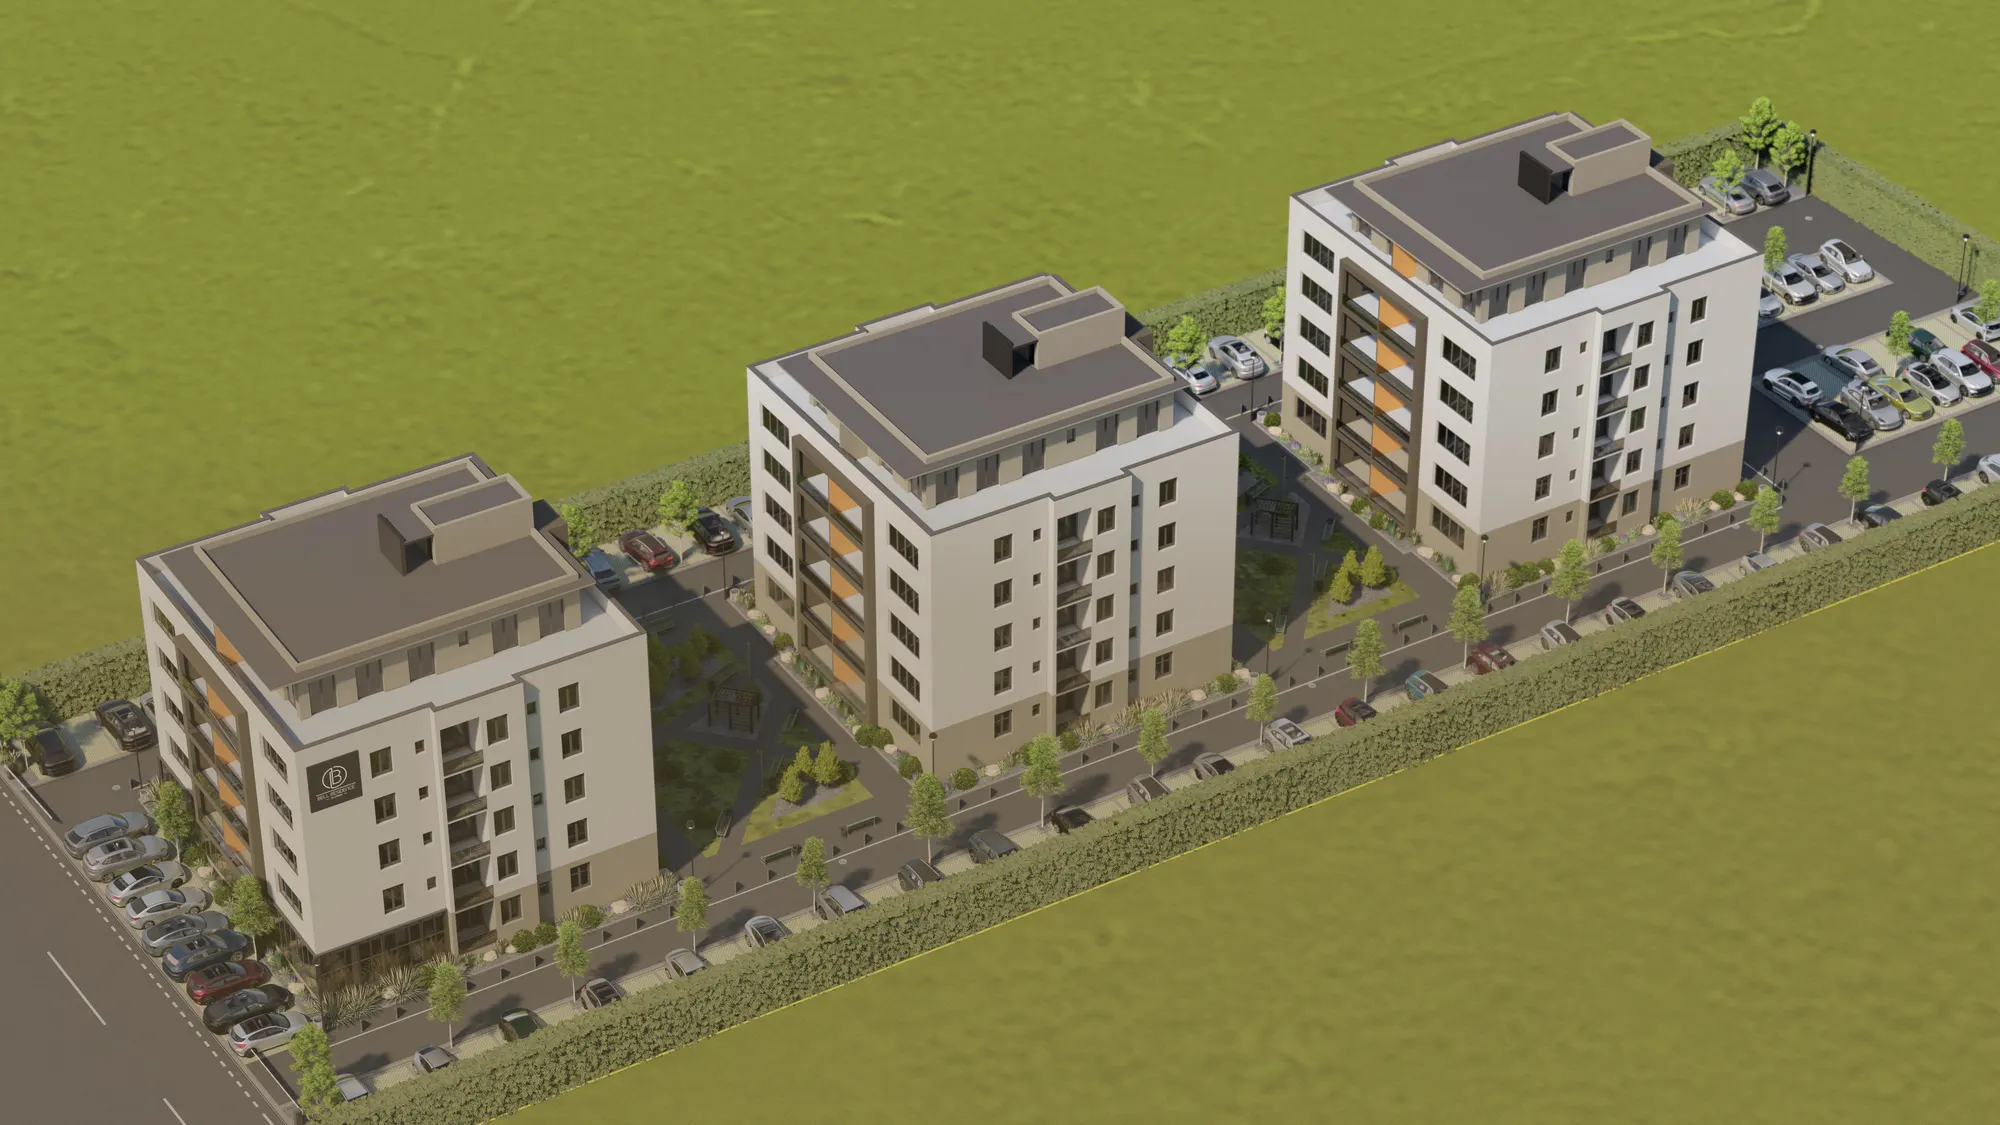
Green areas and landscaped outdoor spaces between the buildings, maintained continuously as part of the development concept.
Controlled access
Controlled access to the development and managed common areas — peace and safety for those who live here.
Parking and management
Guaranteed parking space, managed, cleaned and maintained within BellResidence. The development is managed over time, not just handed over.
Gallery
Renderings of the development
Renderings are for illustration only and may change. The final landscaping is confirmed by the technical project and the building permit.
Book a viewing
Come and see BellResidence in person.
Leave us your details and we will get back to you with updated availability, prices and an appointment at the showroom or on site.